 Skip to content
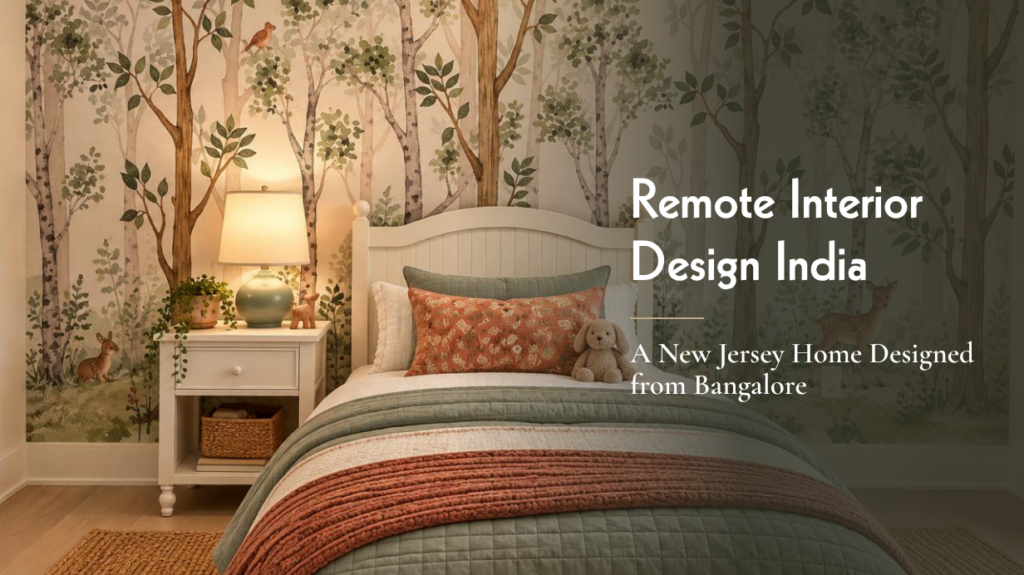
We have designed homes across Bangalore, Chennai, and Goa, and most of those projects have begun in a familiar way. We visit the site, walk through the rooms, understand the proportions, notice the light, and spend enough time in the space to form a clear sense of how the home needs to come together.
For a long time, that physical understanding of a space felt central to the way we worked.
Then a project in New Jersey asked us to approach design very differently.
Gayathri and Sriram, old friends from our college days, brought us the project. They had just moved into a new home in the US with their family, and with the kitchen and walk-in closets already in place, the home did not need the extensive execution or custom work we usually handle in a turnkey project.
What the family needed was clarity around everything that came after that: layouts, furniture, lighting, furnishings, décor, and how all of those individual choices could come together as one home.
The larger question for us was whether we could bring the same level of thought to a home we would never physically walk through. In many ways, this became our first real experience of exploring how Remote Interior Design India could work across countries without losing the personal understanding that usually comes from being on site.
We decided to find out.
Why Did This New Jersey Home Need Design Guidance?
The family of five had three children, and each space needed to respond to a different set of needs.
They already had a sense of what they liked, but translating that into complete rooms was more difficult. They were also looking for design guidance that understood the practical realities of an Indian family living abroad, particularly with three children using the home in very different ways.
That became our starting point.
Rather than approaching the project as a conventional turnkey interior, we focused on helping the family make the right decisions for the spaces they already had.
The role was less about building from scratch and more about bringing coherence to the home through layout, proportion, furniture, lighting, furnishings, and detail.
Can Remote Interior Design Work Without a Site Visit?

This was the part of the process that required the biggest adjustment for us.
We began with the AutoCAD drawings provided for the home, along with photographs and videos shared by the family. Together, these gave us the dimensions, proportions, openings, and enough visual context to understand how the rooms related to one another.
Accurate drawings became especially important.
From those drawings, photographs, and videos, we created SketchUp models of the rooms across the house, recreating each space to its actual dimensions before selecting and positioning the furniture. This allowed us to test the scale of individual pieces and understand how each room would work once everything was placed. The living room is the example we shared here, but we carried out the same exercise for the rest of the rooms as well.
The absence of a site visit meant that drawings, photographs, videos, and conversations had to carry more information than they usually would. For Remote Interior Design India, that level of documentation becomes especially important because it keeps design decisions grounded in the actual space.
Once those pieces were in place, the project became much more tangible.
ArchDaily has also highlighted how digital modelling and collaborative workflows are reshaping the way architecture and design teams work across locations.
How Do You Source Furniture for a Home in Another Country?

Sourcing needed a process that was practical for the family.
Instead of recommending pieces from sources they may not have been comfortable buying from, we asked them to share stores and websites that worked for their style, budget, and location.
We then worked within those options.
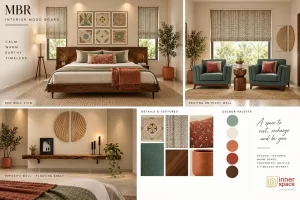
Mood boards were developed using products that were actually available to them in the US. Furniture, rugs, lamps, artwork, curtains, and décor were selected with the overall room in mind rather than as isolated purchases.
The same approach applied to every room. Each element was considered against the actual room dimensions, and the living room shows how this played out. Once the layout and direction were finalised, we shared the relevant product links so the family could purchase the pieces locally and place them according to the design.
This became one of the most useful parts of the Remote Interior Design India process. The family retained control over purchasing, while we retained clarity over how each complete room would come together.
How Do You Make a Remote Home Feel Personal?

The distance changed the process, but the way we approached the people living in the home remained the same.
Each room began with understanding who would use it.
Their daughter loved animals, but the room did not need to become overtly themed or filled with predictable colours. We kept the palette quieter and more neutral, allowing that interest to come through in a subtler way.
Their younger son needed something very different. He was not yet sleeping independently and used the room more during the day, so open floor space for play mattered more than filling the room with furniture.
Those differences shaped the design far more than any predetermined style.
We also worked with furniture the family already owned wherever it made sense. Keeping a few existing pieces helped the home feel more natural and less like everything had arrived at once.
That balance mattered to us. A home should still feel like it belongs to the people living in it, even when much of it is being planned from thousands of kilometres away.
To know more about how we work with NRI homeowners, take a look at how we planned, coordinated, and delivered a large Bangalore villa for a family living abroad.
What Still Needs to Happen Locally?

Remote interior design also means being clear about what needs local support. With Remote Interior Design India, the design direction can be developed from here, while certain measurements, installations, and on-site work still require local support.
Certain elements, such as curtain measurements and stitching, wallpaper installation, and some lighting or wall treatments, required people on site. The family coordinated these through local service providers while we guided the selections and overall design direction.
The same principle applied outdoors. We also helped select furniture for the patio so that it felt connected to the rest of the home.
The basement, however, was deliberately left untouched.
The family was still deciding how they wanted to use it, and there was no reason to force a design decision simply because the rest of the house was being completed. It could remain open until the purpose of the space became clearer.
That, too, was part of the design process.
What Did This Project Change for Us?
The New Jersey home changed our understanding of how far our design process could travel.
The thinking happened in Bangalore. The sourcing and implementation happened in the US. Drawings, photographs, videos, layouts, mood boards, product links, and conversations connected the two.
The project showed us that Remote Interior Design India does not need to become a diluted version of an in-person project. It simply asks for a different kind of rigour.
Dimensions need to be more precise. Communication needs to be clearer. Selections need to account for what is genuinely available to the client locally. And every decision needs enough context to work without the designer physically standing in the room.
It also opened up another possibility for us: working with more families living abroad who want the perspective of an Indian designer while building a home elsewhere.
For future projects, there may even be opportunities to design select custom pieces in India and have them shipped abroad where appropriate. That was not part of this New Jersey home, but the project made us think more seriously about what could be possible.
What Does Remote Interior Design India Mean for Families Living Abroad?
For us, the New Jersey project was also a reminder that being present in a home can take more than one form.
For an Indian family living overseas, home can carry influences from more than one place.
The architecture, stores, products, and building systems may belong to one country, while the way the family gathers, entertains, uses rooms, or thinks about comfort may come from somewhere else entirely.
At Inner Space, we’ve seen that a home can still feel deeply personal even when the design process happens across countries. Remote Interior Design India works best when that understanding is supported by accurate drawings, detailed visuals, thoughtful sourcing, and regular communication.
The New Jersey project reinforced that distance does not have to limit how considered a home can feel.
Planning a home abroad? Talk to Inner Space about Remote Interior Design India support.
Frequently Asked Questions
