

Villa Interior Design Bangalore, Reimagined
From layout reviews to full turnkey delivery, built for expansive living.
Quick Answer
Villa interior design Bangalore involves planning and executing interiors across multiple floors, specialised rooms, and often outdoor spaces, all coordinated into one cohesive home.
At Inner Space, it means founder-led involvement from the floor plan stage through to handover, with every layout, material, and custom piece shaped around how the family actually lives.
- Multi-floor coordination across layout, electrical, plumbing, and civil planning
- Custom furniture and joinery designed around individual rooms
- Coordinated design, material sourcing, and execution
- 300+ homes delivered across Bangalore, Chennai, and Goa since 2008
What Makes Villa Interior Design in Bangalore Different?
Good villa interior design Bangalore homeowners can rely on needs to account for the scale and complexity of a larger home.
- Coordination across every floor: Materials, finishes, electrical requirements, and the overall design language need to work together across the villa.
- Early civil, electrical, and plumbing planning: These decisions are best considered before construction is finalised, especially when layouts or service points need to align with the interiors.
- Furniture planned for larger proportions: Villa rooms can have different scales and ceiling heights, so furniture needs to be considered accordingly.
- Indoor and outdoor spaces planned together: Decks, gardens, and other outdoor areas can form an important part of how the home is experienced.
- A coordinated process: Managing the design as one complete home helps reduce fragmented decisions across multiple floors and spaces.
Moneycontrol has also reported that villa buyers are placing greater value on privacy, adaptable spaces, usable outdoor areas, and a stronger connection to the surrounding environment.
How Does Inner Space Approach Villa Interior Design in Bangalore?
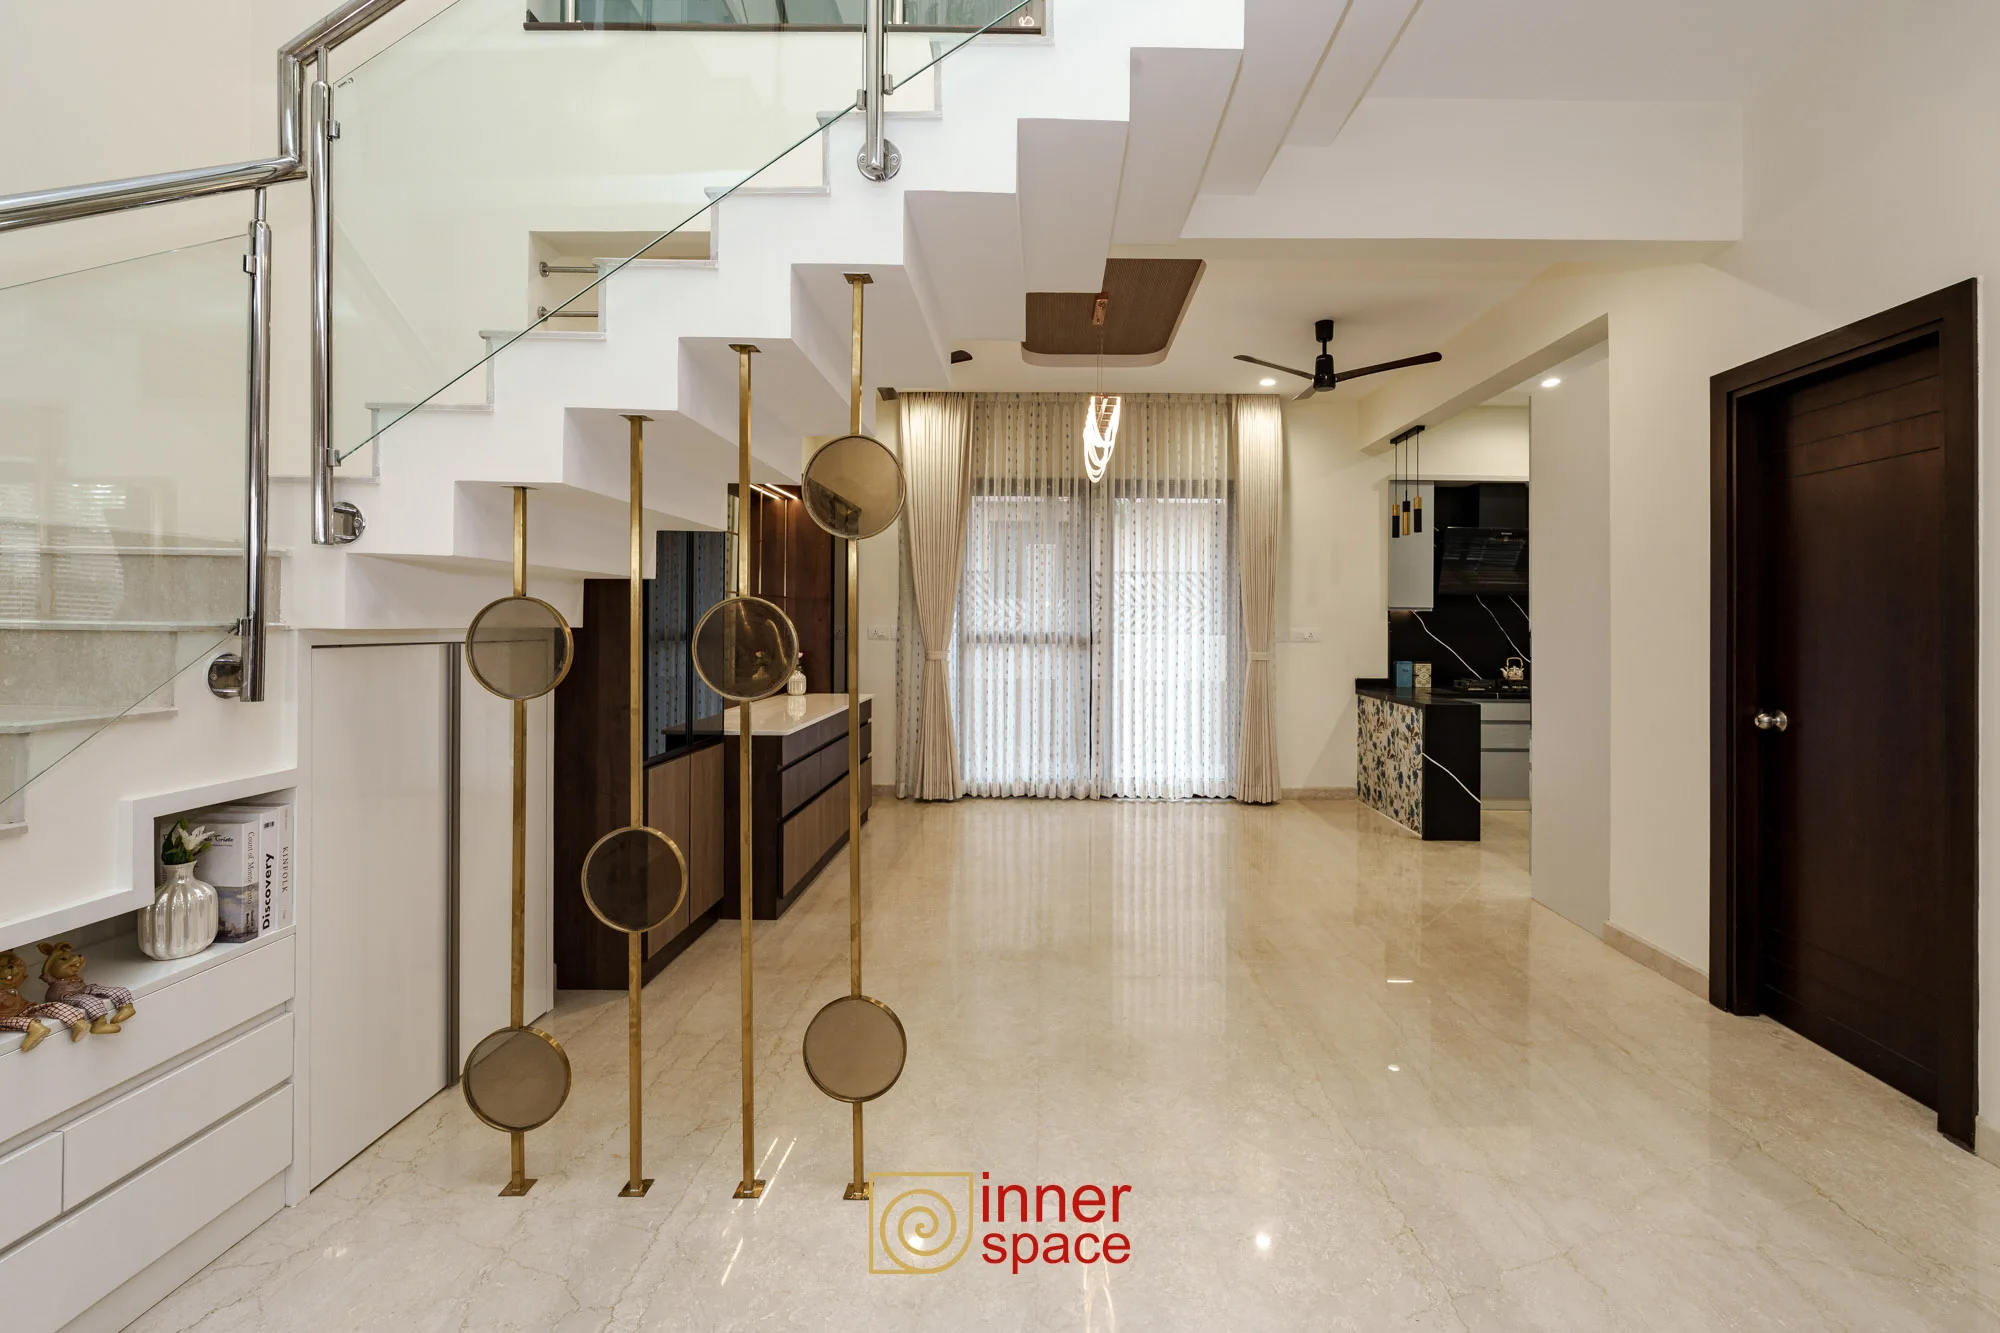

- Each Room Is Planned Around Its Purpose: A living room has very different requirements from a media room, study, yoga room, or pooja space. We consider each room individually while keeping it within the villa’s larger design language.
- Design Begins Before the Interiors: For many villa interior design Bangalore projects, our involvement starts while construction is still underway. Reviewing floor plans early allows interior requirements to inform layouts, electrical points, plumbing, flooring, and other decisions before they are fixed.
- Indoor and Outdoor Spaces Are Considered Together: Decks, gardens, balconies, and other outdoor areas are considered alongside the interiors so that the transition between spaces feels more natural.
- Furniture Is Designed for the Space: Larger rooms and taller ceilings often need furniture with different proportions. Custom pieces can therefore be designed around the villa’s actual dimensions and character.
Why Do Bangalore Villa Owners Choose Inner Space?
Most of Inner Space’s work comes through referrals and repeat clients, something we value greatly, particularly on involved projects such as villa interiors.


- Founder-Led from Start to Finish: We remain personally involved throughout the project, without handing it over to junior designers partway through.
- Designs and Materials Stay Aligned: The design direction and material selections are developed together so that what is approved visually also translates correctly during execution. This helps maintain consistency between the design intent and the finished home.
- Clear and Realistic Timelines: Most turnkey villa projects take approximately 12–18 weeks, depending on the exact scope of work, site readiness, and level of customisation.
Explore our turnkey villa interior journey with an NRI family in Bangalore.

What Does the Villa Design Process Look Like?
Every villa interior design Bangalore project with Inner Space moves through four clear stages:
- Listen: We begin by understanding the villa, whether through a site walkthrough or floor plans if construction is still underway. We also discuss the family’s priorities and how different spaces need to function.
- Design: We develop layouts, design concepts, material selections, and relevant details for review. As the designs and materials are finalised, the scope and costing become clearer.
- Build: Once the design is approved, execution moves forward in a coordinated manner, with regular updates as the work progresses.
- Hand Over: Towards completion, we review the finished villa together, identify any final details that need attention, and close them out as part of the handover process.
What Does Inner Space Handle in a Villa Project?
A villa interior design Bangalore project can involve several interconnected decisions. Our role is to bring these together under one clear design direction.
Depending on the scope, we can assist with:
- Floor plan and space planning
- Furniture layouts
- Electrical and plumbing coordination
- Material and finish selection
- Flooring and tile selection
- Bathroom tile selection
- Custom furniture and joinery
- Kitchen and storage planning
- Procurement and vendor coordination
- Site execution and installation
- Furnishings and styling
- Final walkthrough and handover
Selecting flooring, bathroom tiles, and other fixed finishes early also helps ensure that they work naturally with the overall interior design rather than being treated as separate decisions.
This gives homeowners a more coordinated process across multiple floors, rooms, materials, and vendors.
Villa Under Construction, Possession-Ready, or Renovation?


A villa interior project can begin at different stages.
- Villa Under Construction: We can get involved while construction is underway and coordinate interior requirements before important decisions such as electrical points, plumbing, flooring, tiles, or wall positions are finalised.
- Possession-Ready Villa: Once the structure is complete, we can develop the interiors from layout planning and material selections through execution and handover.
- Villa Renovation: For an existing villa, the scope can range from selected spaces to a larger renovation. Existing furniture, finishes, or architectural elements can also be retained where they continue to work well within the new design.
Planning a Villa in Bangalore? Let’s Talk Before Construction Finalises
The earlier we are involved in a villa interior design Bangalore project, the greater the opportunity to coordinate the interiors with decisions being made during construction.
This can include room layouts, electrical and plumbing points, wall positions, flooring, bathroom tiles, and other fixed finishes that influence the final interiors.
Bringing these decisions together early can also help create greater consistency between the architecture and the interior design as the home develops.
Frequently Asked Questions
1. What does villa interior design in Bangalore typically include?
It can include space planning across multiple floors, specialised rooms, furniture layouts, electrical and plumbing coordination, material selections, custom furniture, flooring and tile selections, execution, and final styling. The exact scope depends on the project.
2. How is villa interior design different from apartment interior design?
Villas usually involve multiple floors, larger spaces, more specialised rooms, and often outdoor areas. This creates additional coordination across layouts, services, materials, furniture, and finishes.
3. How long does a villa interior design project in Bangalore take?
Most turnkey villa projects take approximately 12–18 weeks, depending on the scope of work, number of spaces, level of customisation, and site readiness.Before execution begins, Inner Space provides clarity on the expected timeline based on the agreed scope.
4. Can Inner Space get involved before villa construction is finished?
Yes. Early involvement allows interior requirements to be considered alongside decisions such as layouts, electrical points, plumbing, flooring, bathroom tiles, and wall positions while construction is still underway.
5. How much does villa interior design cost in Bangalore?
The cost depends on the size of the villa, scope of work, materials, furniture, and level of customisation.After the initial walkthrough, we can provide an estimate based on the broad requirements. Once the designs are finalised and materials selected, we can provide much greater cost clarity along with a clear understanding of what is included in the scope.
6. Does villa interior design include outdoor spaces and landscaping?
Outdoor spaces such as decks, balconies, gardens, and terraces can be considered alongside the interiors, depending on the scope of the project.
7. Can custom furniture be designed for larger villa rooms?
Yes. Custom furniture can be designed according to the actual proportions, layout, and design direction of each space rather than relying on standard sizing.
8. Does Inner Space handle specialised rooms like a media room, gym, or pooja room?
Yes. Specialised rooms are planned around their individual requirements while remaining connected to the overall design language of the villa.
9. Can villa interior design in Bangalore be managed for clients living outside the city?
Yes. Detailed documentation, regular communication, and coordinated execution can help clients remain involved even when they are based in another city or country.
10. When is the best time to hire a villa interior designer in Bangalore?
Ideally, the conversation begins while the villa is still under construction or before key interior-related decisions are finalised. Inner Space can also work with possession-ready villas and renovation projects.
Like what you see?
Every Inner Space home starts with a single conversation.
Quiet emails. About once a month.
New project reveals, occasional studio notes, and the odd field-trip recommendation — nothing more.
